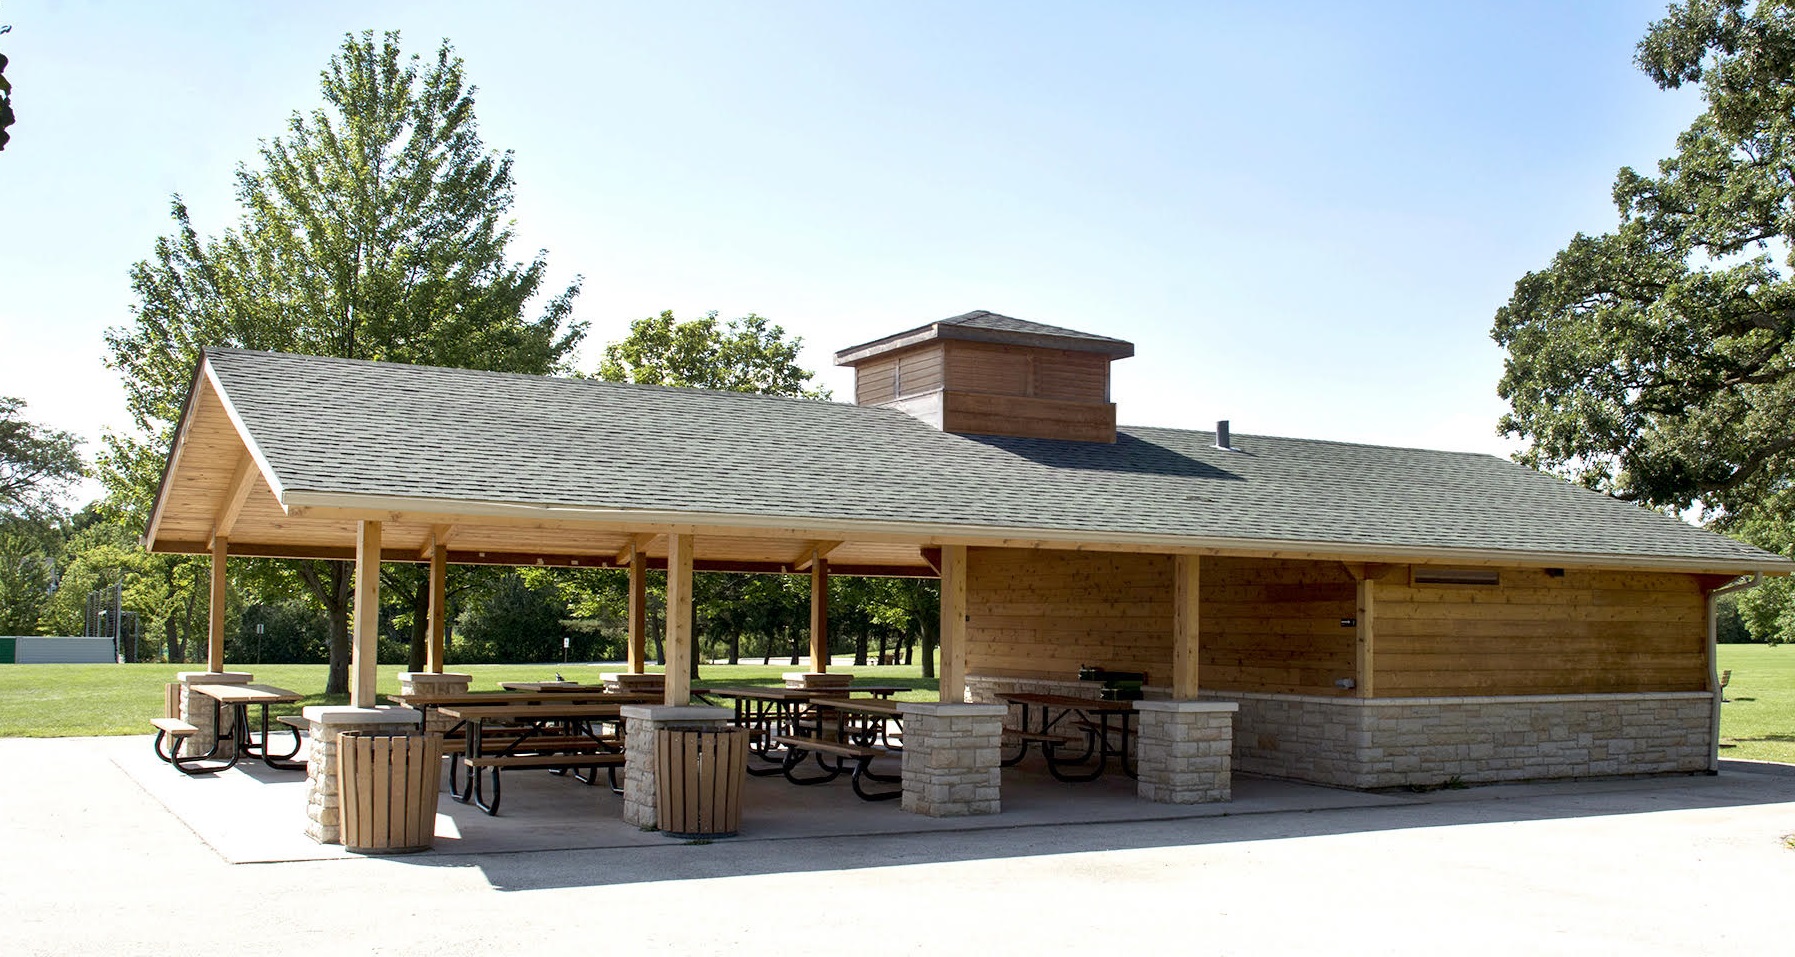
 In situ
Parkaire Activity Center Series
Finish: Powder Coat
Documents
Product Details
Details pending. Request a full spec sheet from the manufacturer.
Description
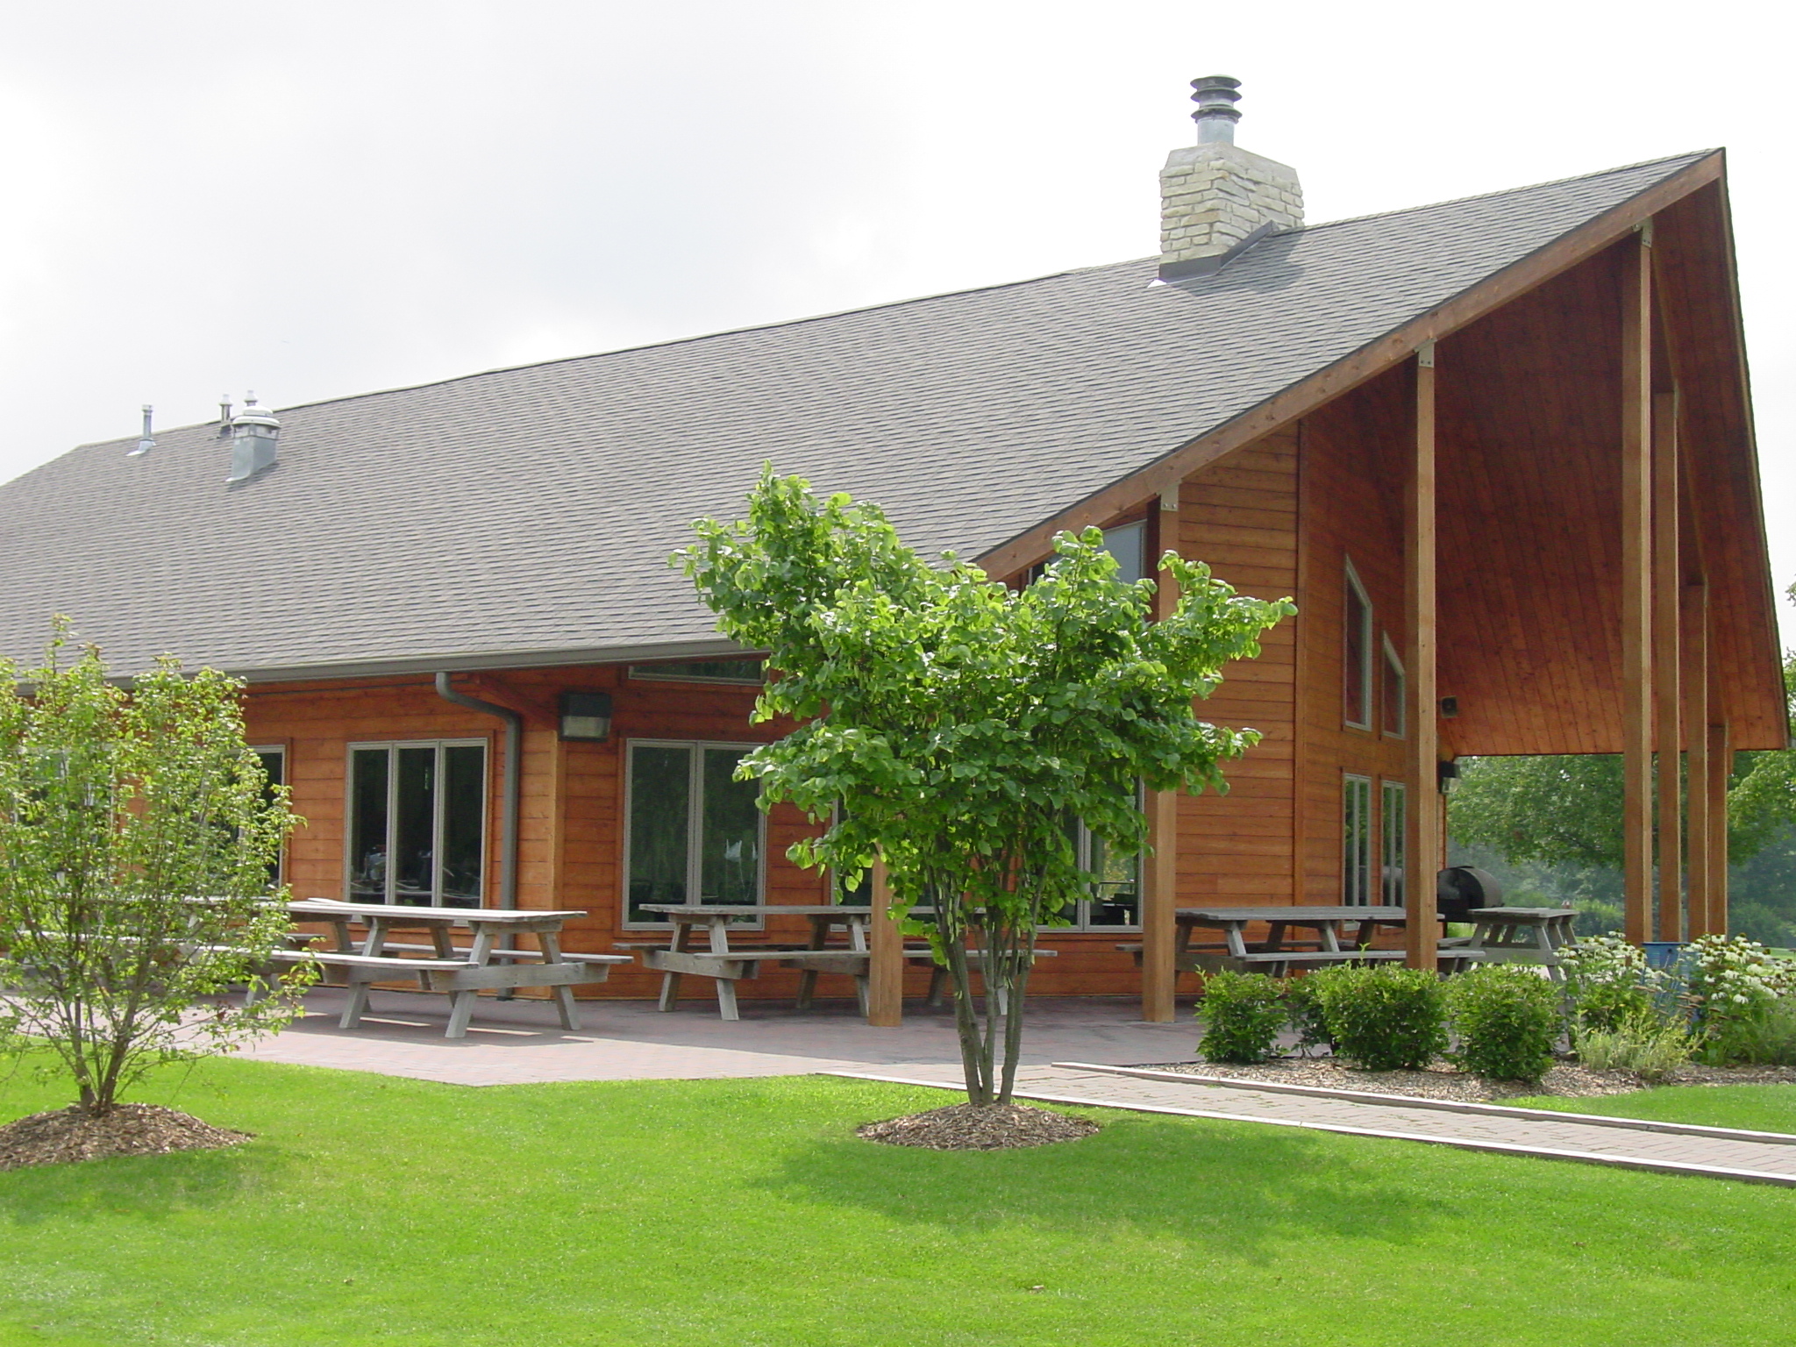
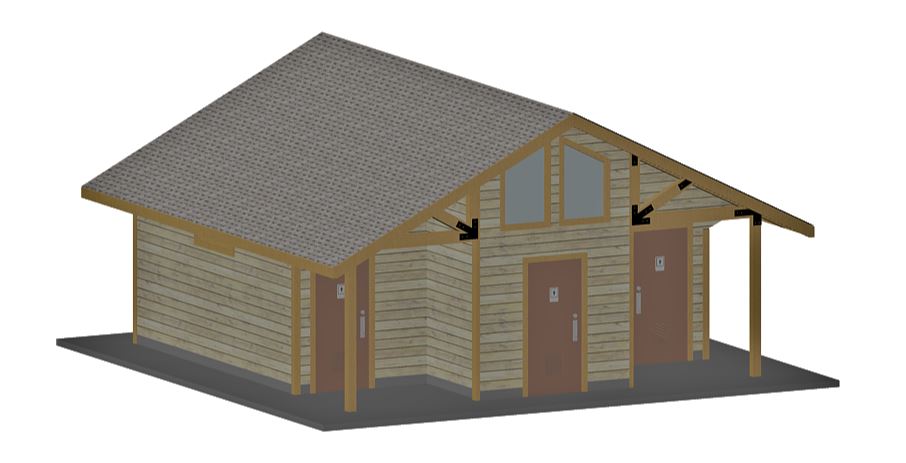
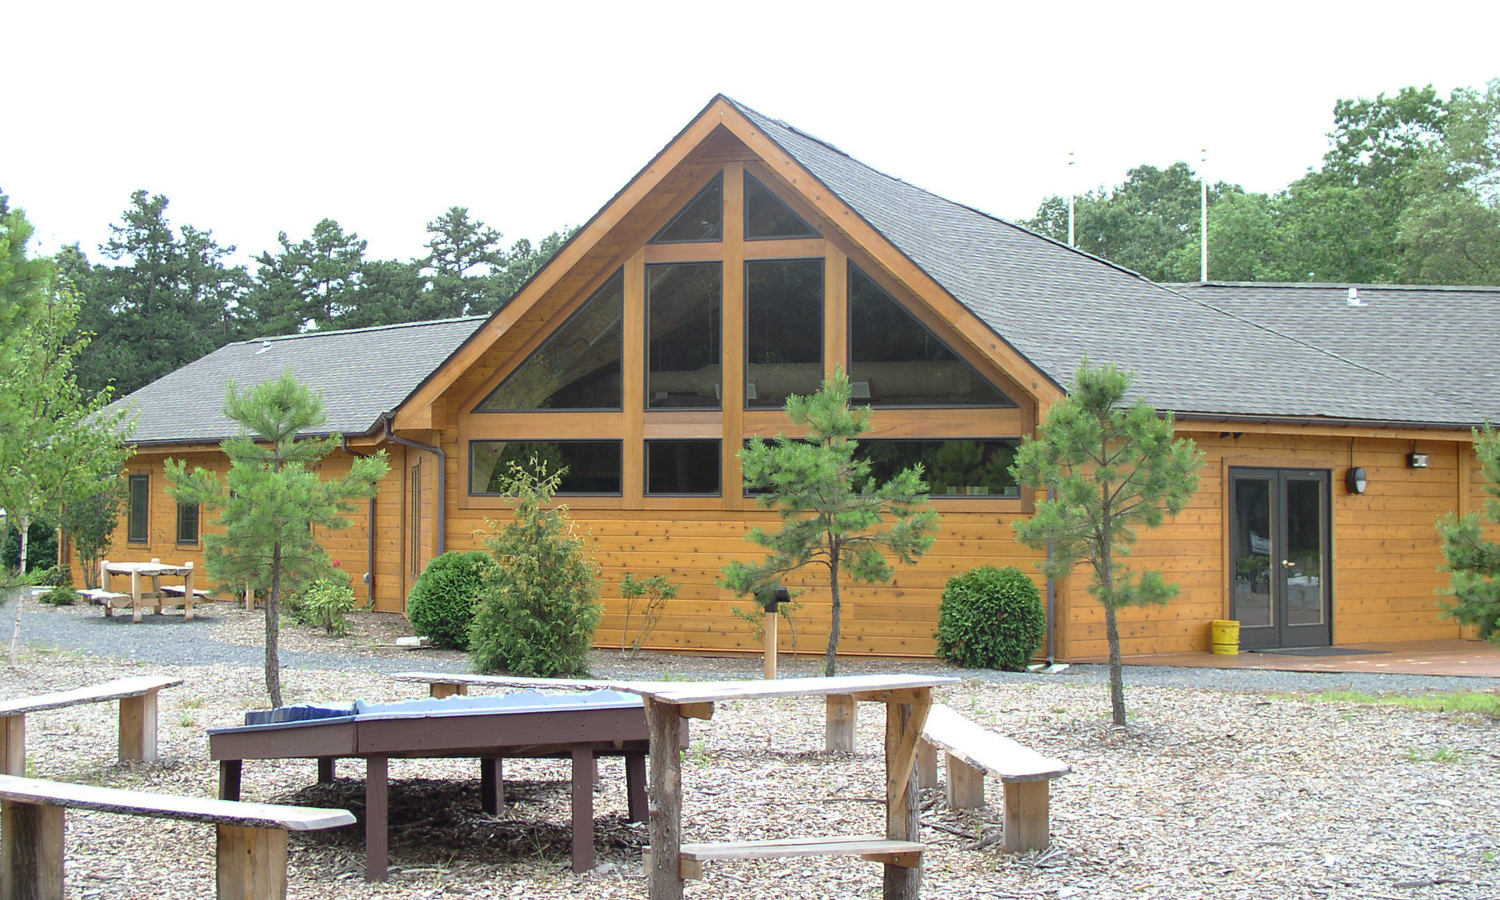

The Parkaire Activity Center (PAC) can serve as staff offices, concession stands, restroom facilities or storage. The PAC series features standard floor plans, but can be modified to fit a project’s specific needs. The shelter bay can be increased or decreased in 8’ bay increments. This versatile building can be used in a variety of different ways. PAC Roof Size Enclosed Area Drawings PAC 1 20′ x 36′ 16′ x 8′ View Drawing PAC 2 20′ x 44′ 16′ x 16′ View Drawing PAC 3 30′ x 44′ 26′ x 18′ View Drawing PAC 4 40′ x 68′ 36′ x 40′ View Drawing PAC 5 30′ x 44′ 26′ x 16′ View Drawing PAC 6 30′ x 68′ 26′ x 24′ View Drawing
Sustainability