
 In situ
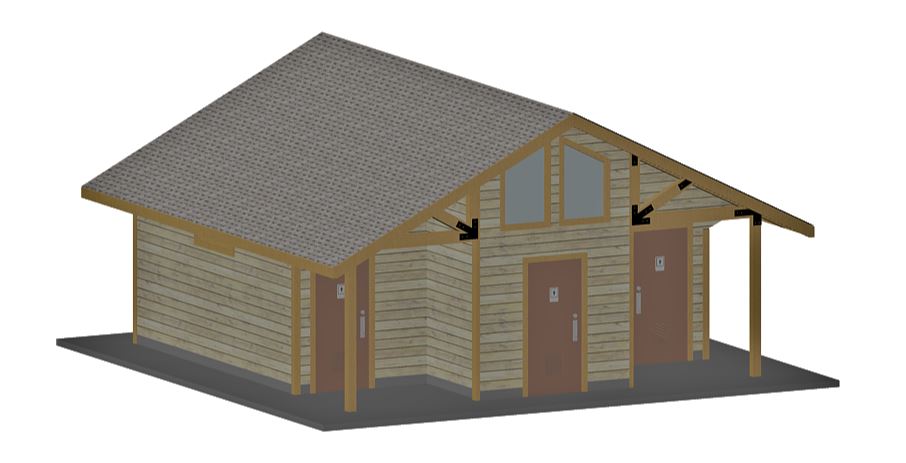
Public Restrooms
Jester Park
Request pricingReferencevaries by finish & options
Finish: Powder Coat
Documents
Spec sheetCAD / BIM filesEnvironmental Product Declaration
Product Details
Details pending. Request a full spec sheet from the manufacturer.
Description
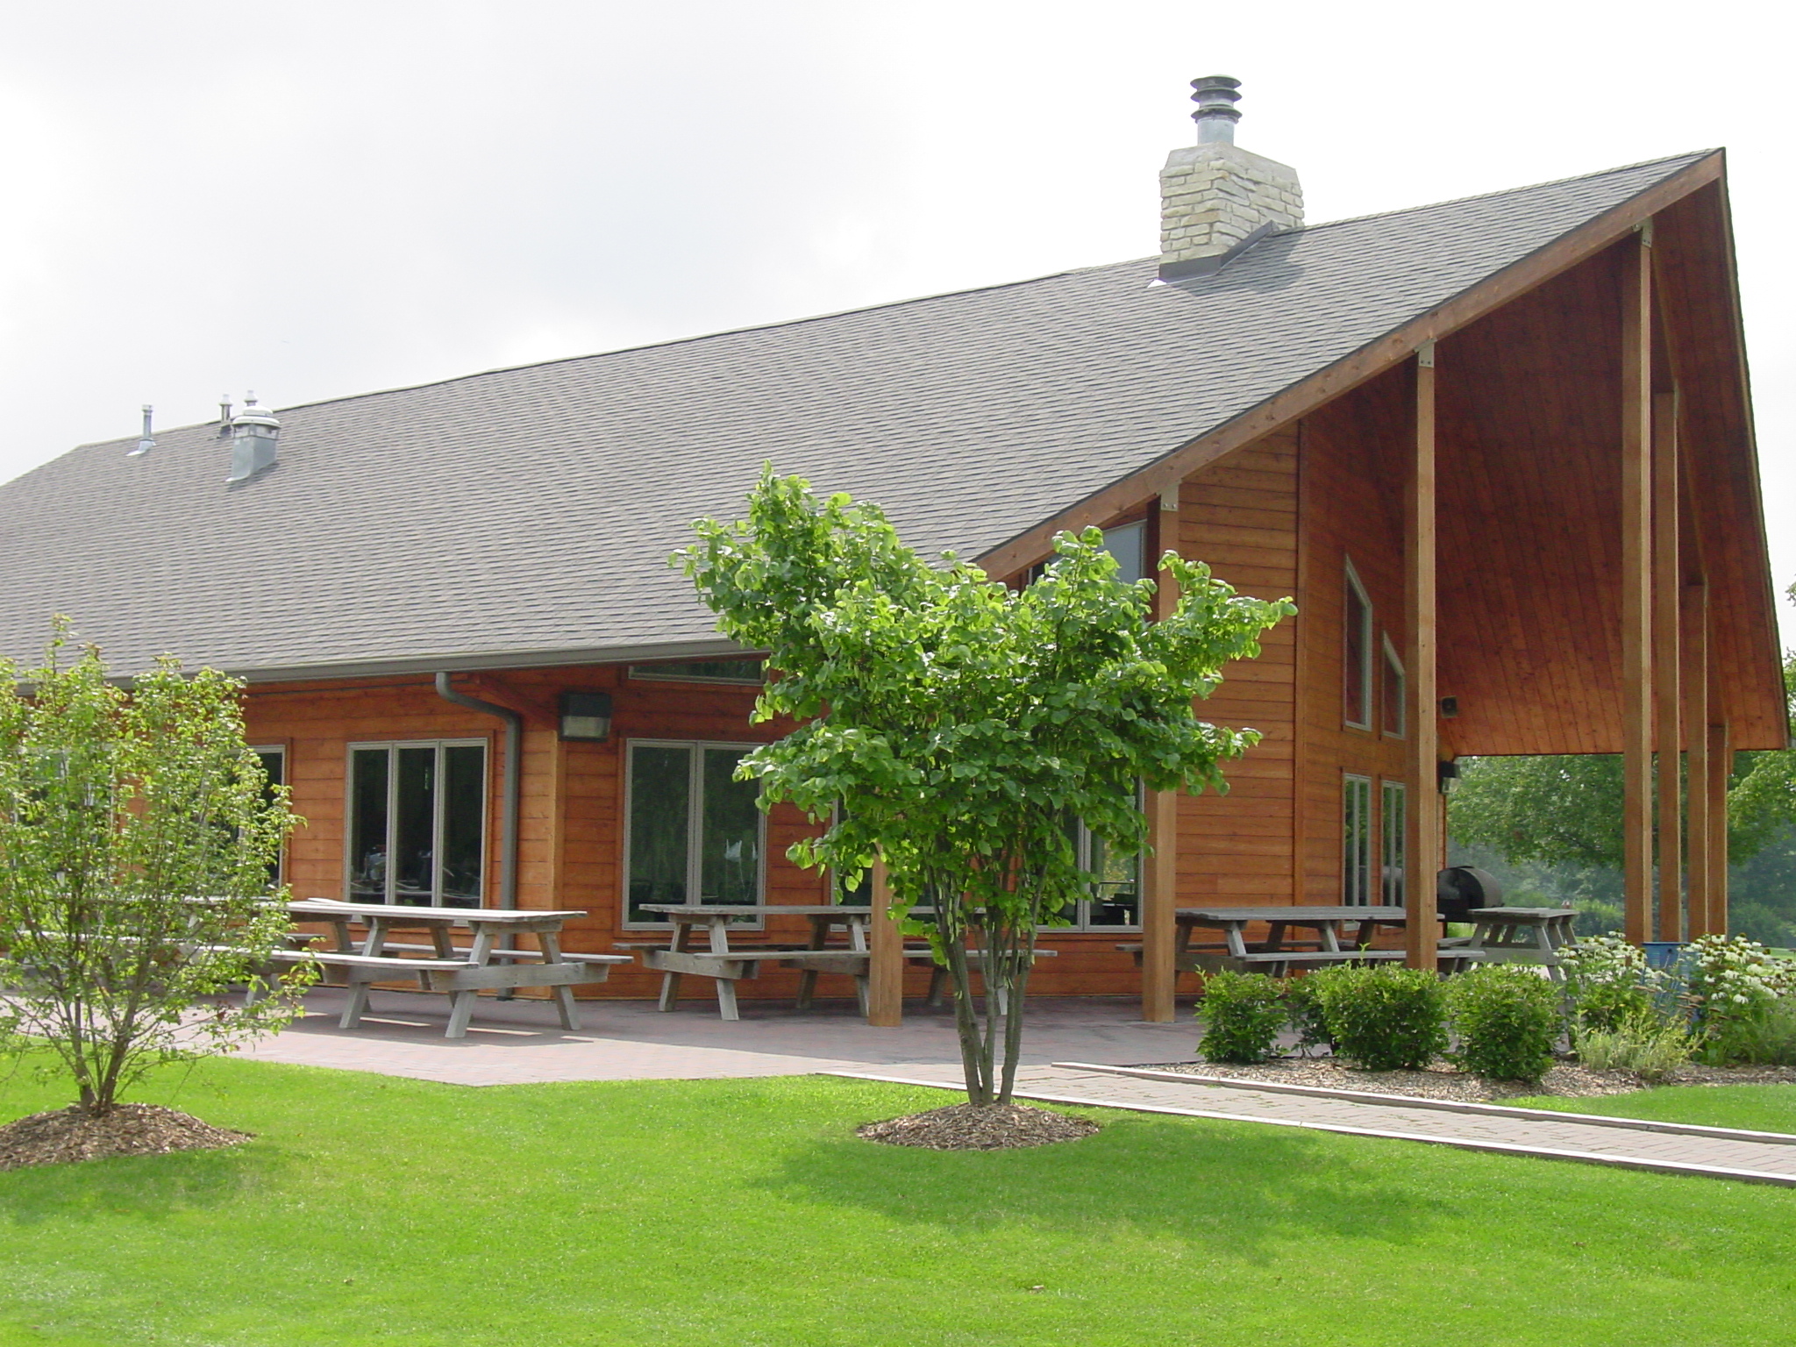
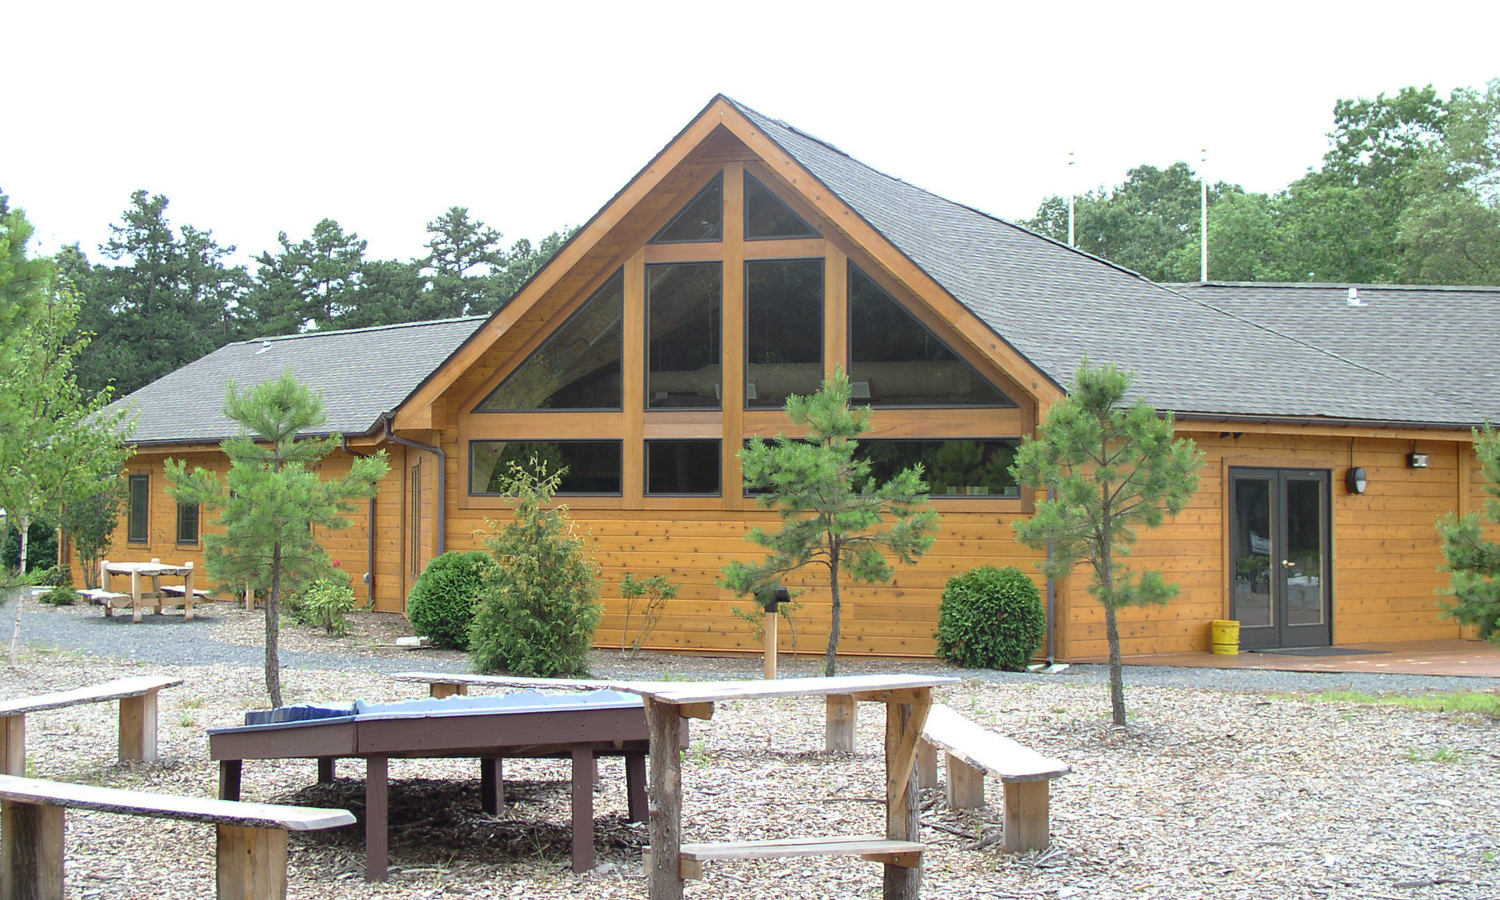
The one-story, 7,000 sq. ft. Jester Park epitomizes smart design and incredible craftsmanship. A full kitchen, dance floor, large gathering space, and restrooms are some of the many features this multi use building offers. Custom floor plans are available. Jester Park Floor Plan Download
Sustainability
Environmental Product Declaration
EPD pending. Reach out to the manufacturer for life-cycle data.