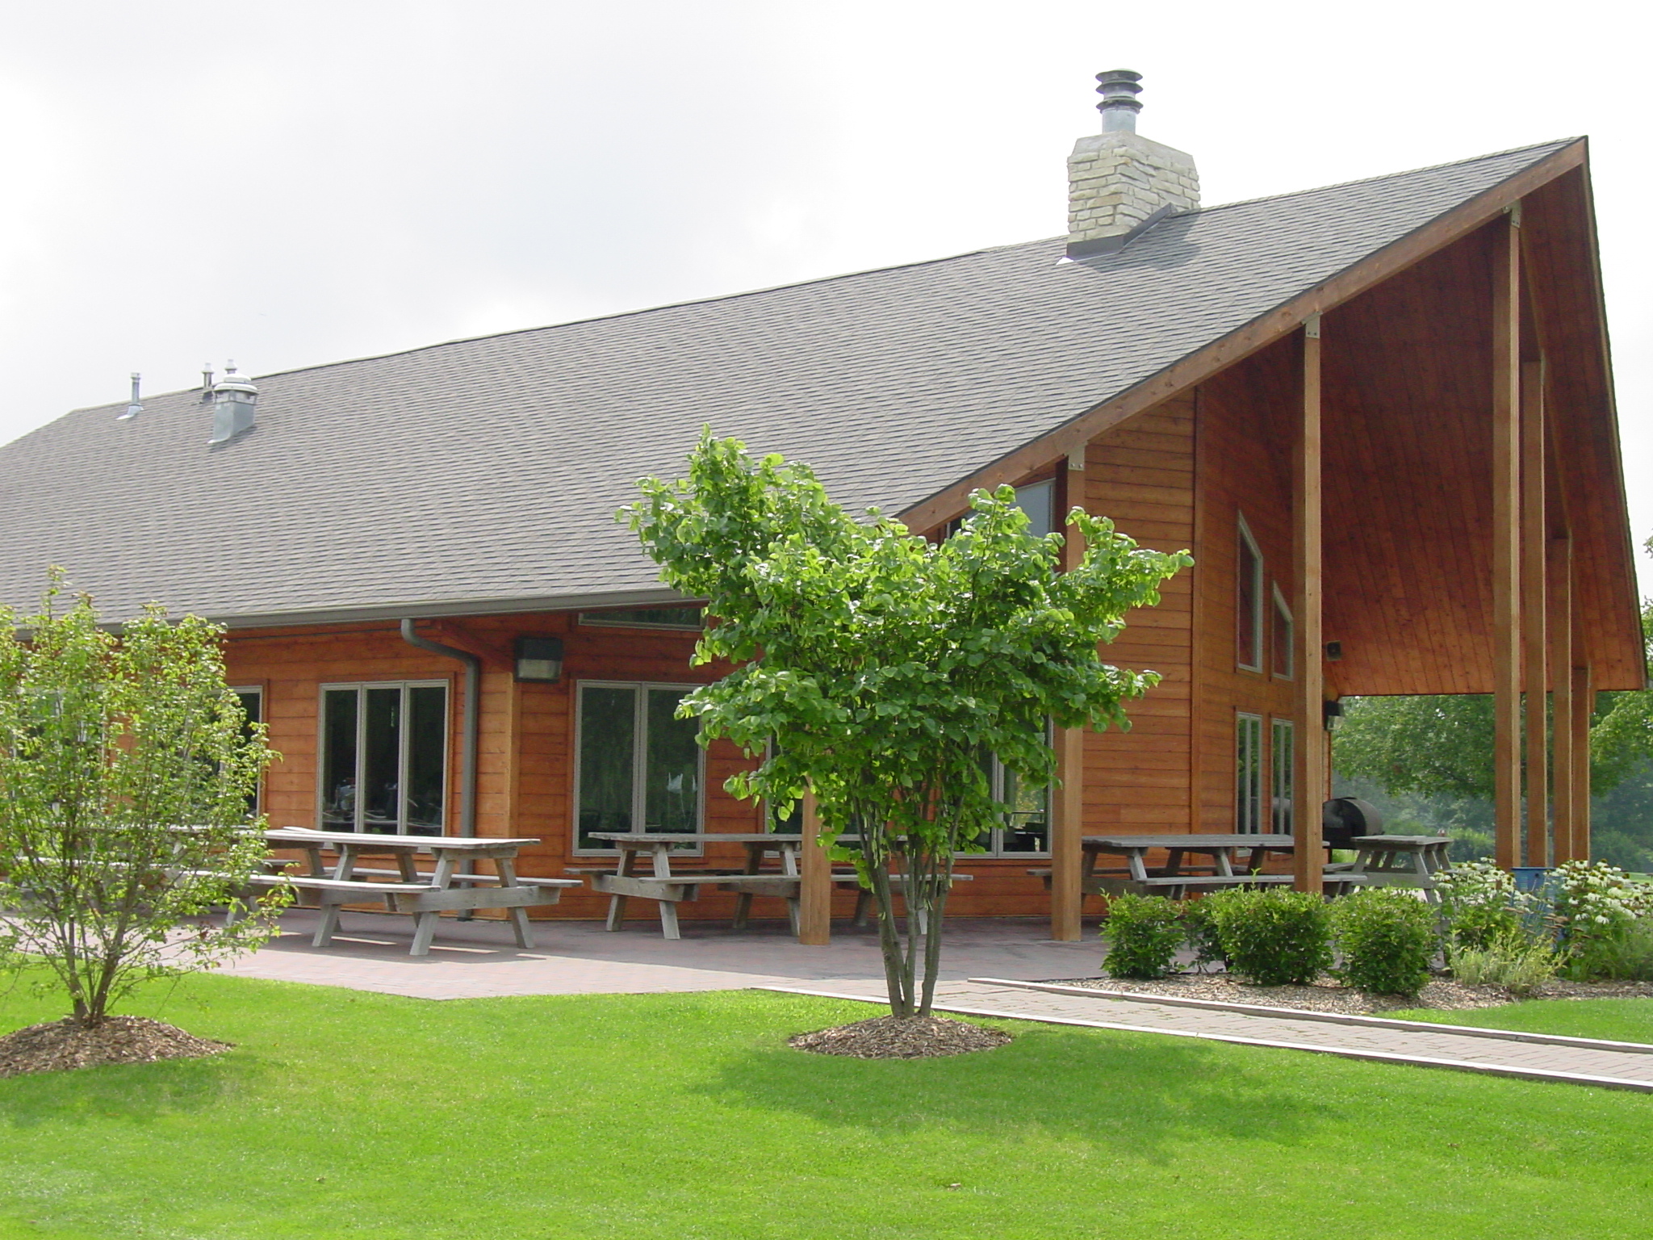
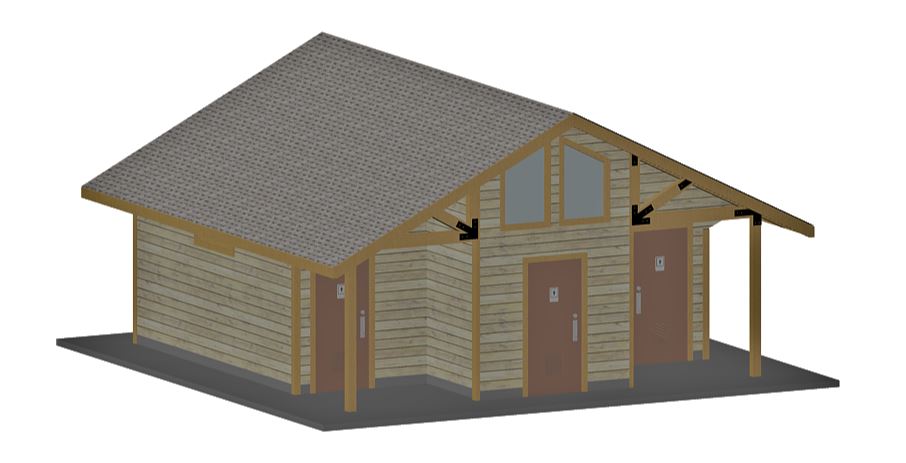

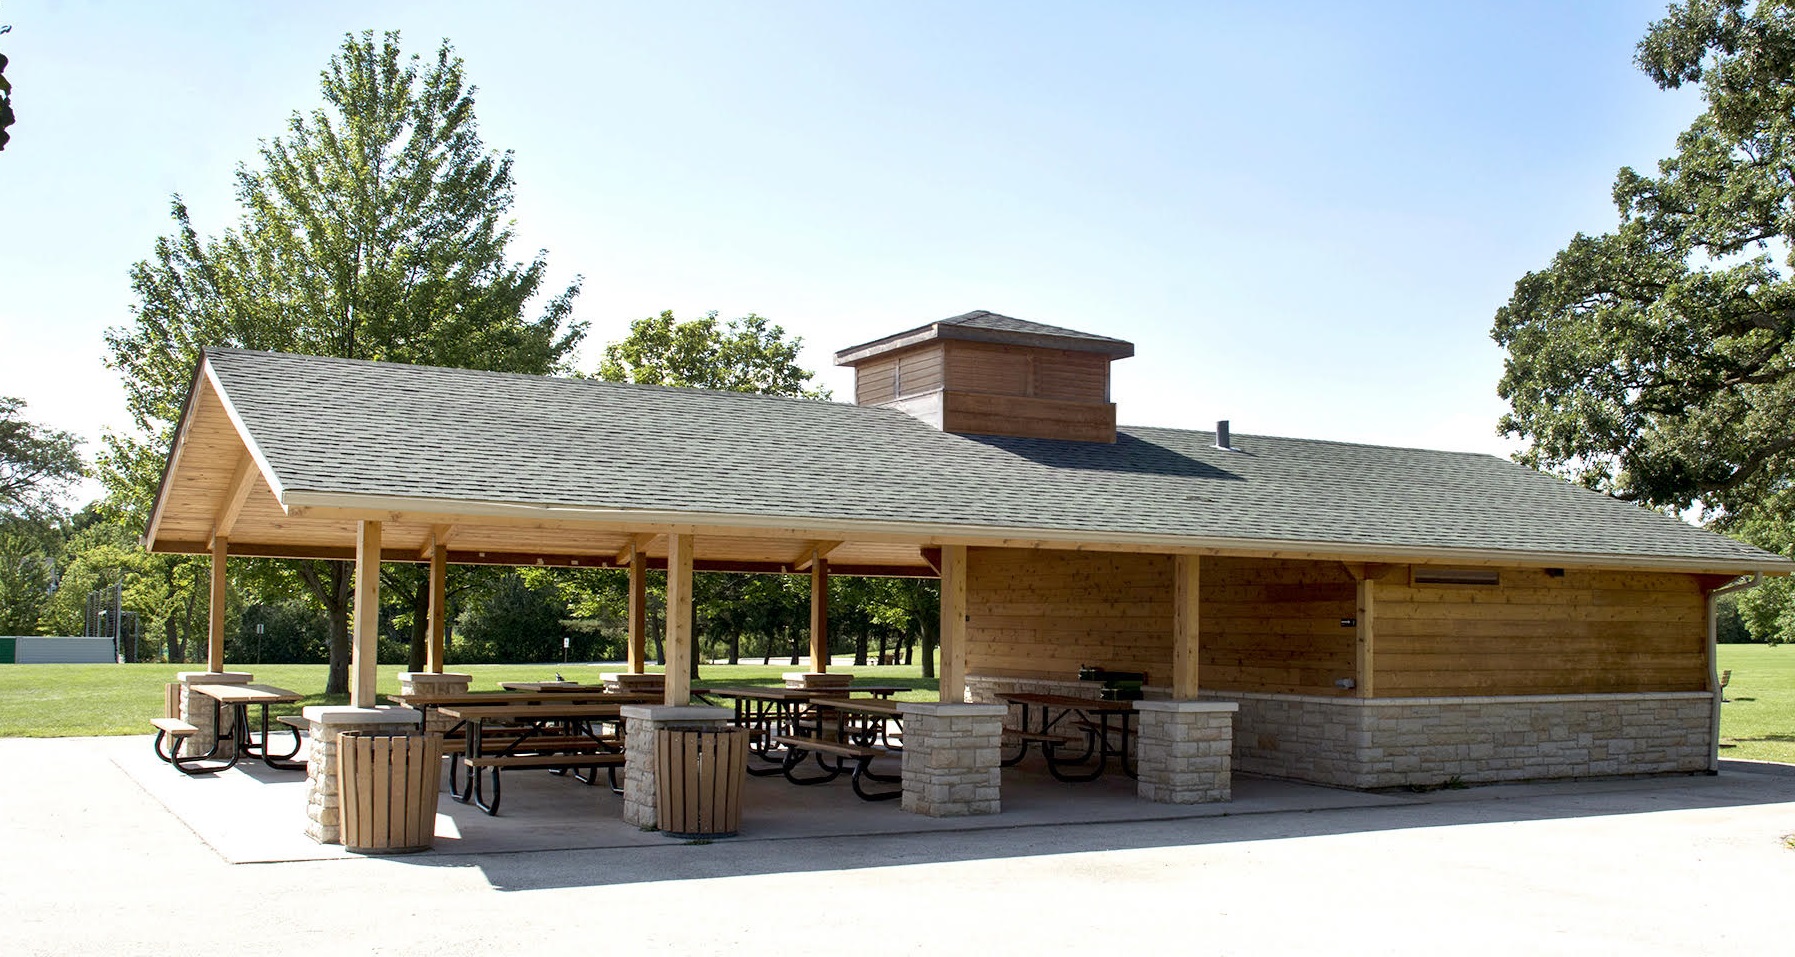
 In situ
Public Restrooms
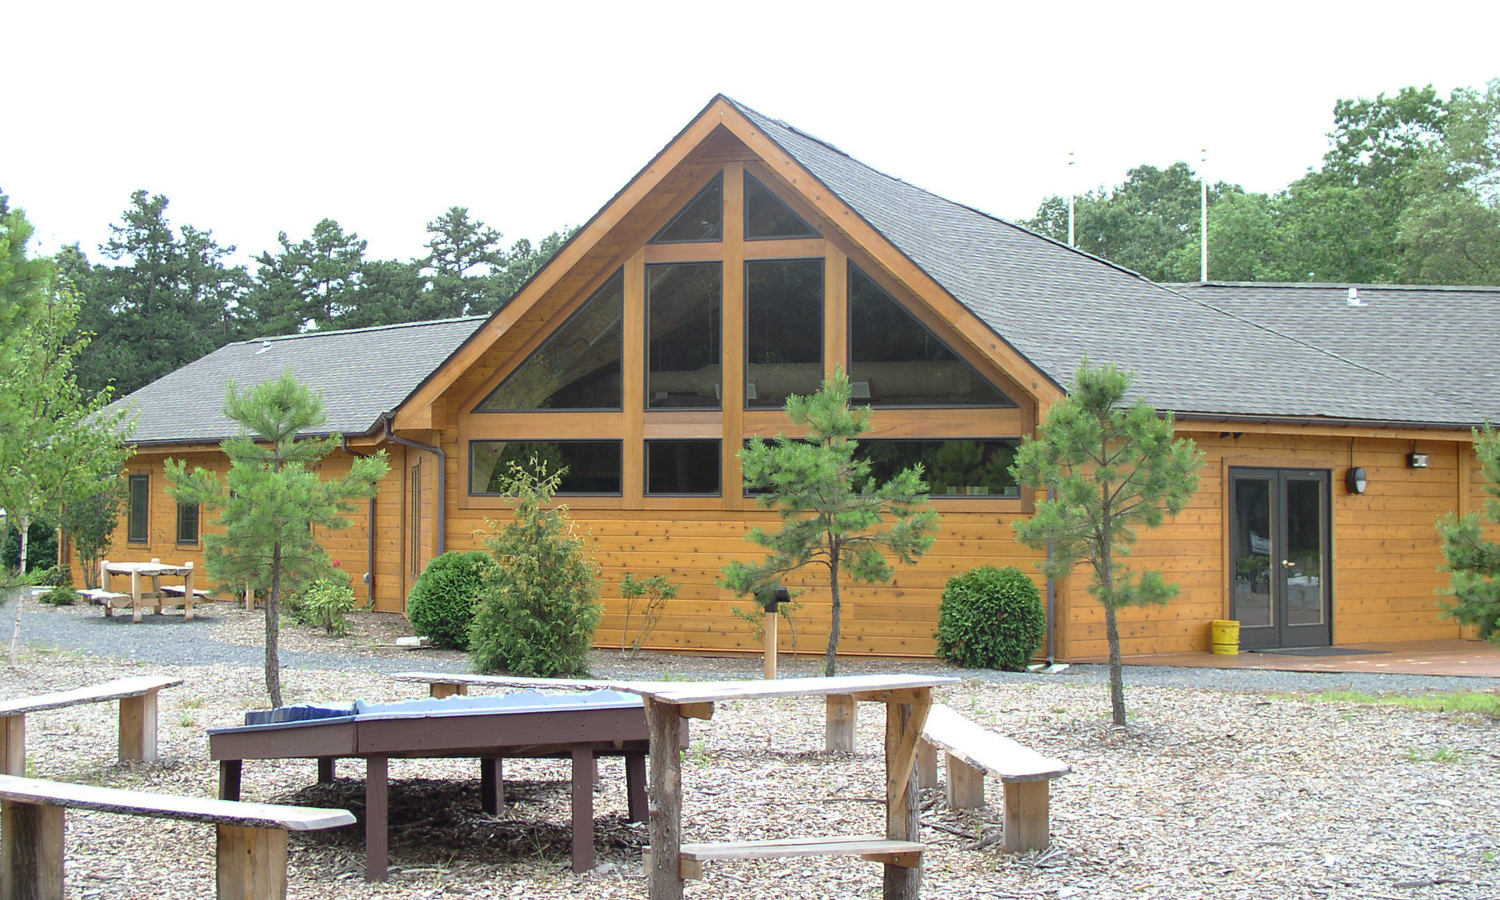
Interpretive Center
Request pricingReferencevaries by finish & options
Finish: Powder Coat
Documents
Spec sheetCAD / BIM filesEnvironmental Product Declaration
Product Details
Details pending. Request a full spec sheet from the manufacturer.
Description
A total of 3,000 sq. ft., the Interpretive Center was designed for the New Jersey Park and Forestry Division. It offers ample floor space and lots of natural lighting from the full-view open gable front. Custom floor plans are available. Interpretive Center Floor Plan Download
Sustainability
Environmental Product Declaration
EPD pending. Reach out to the manufacturer for life-cycle data.